
Great Lattenbury and South Lattenbury
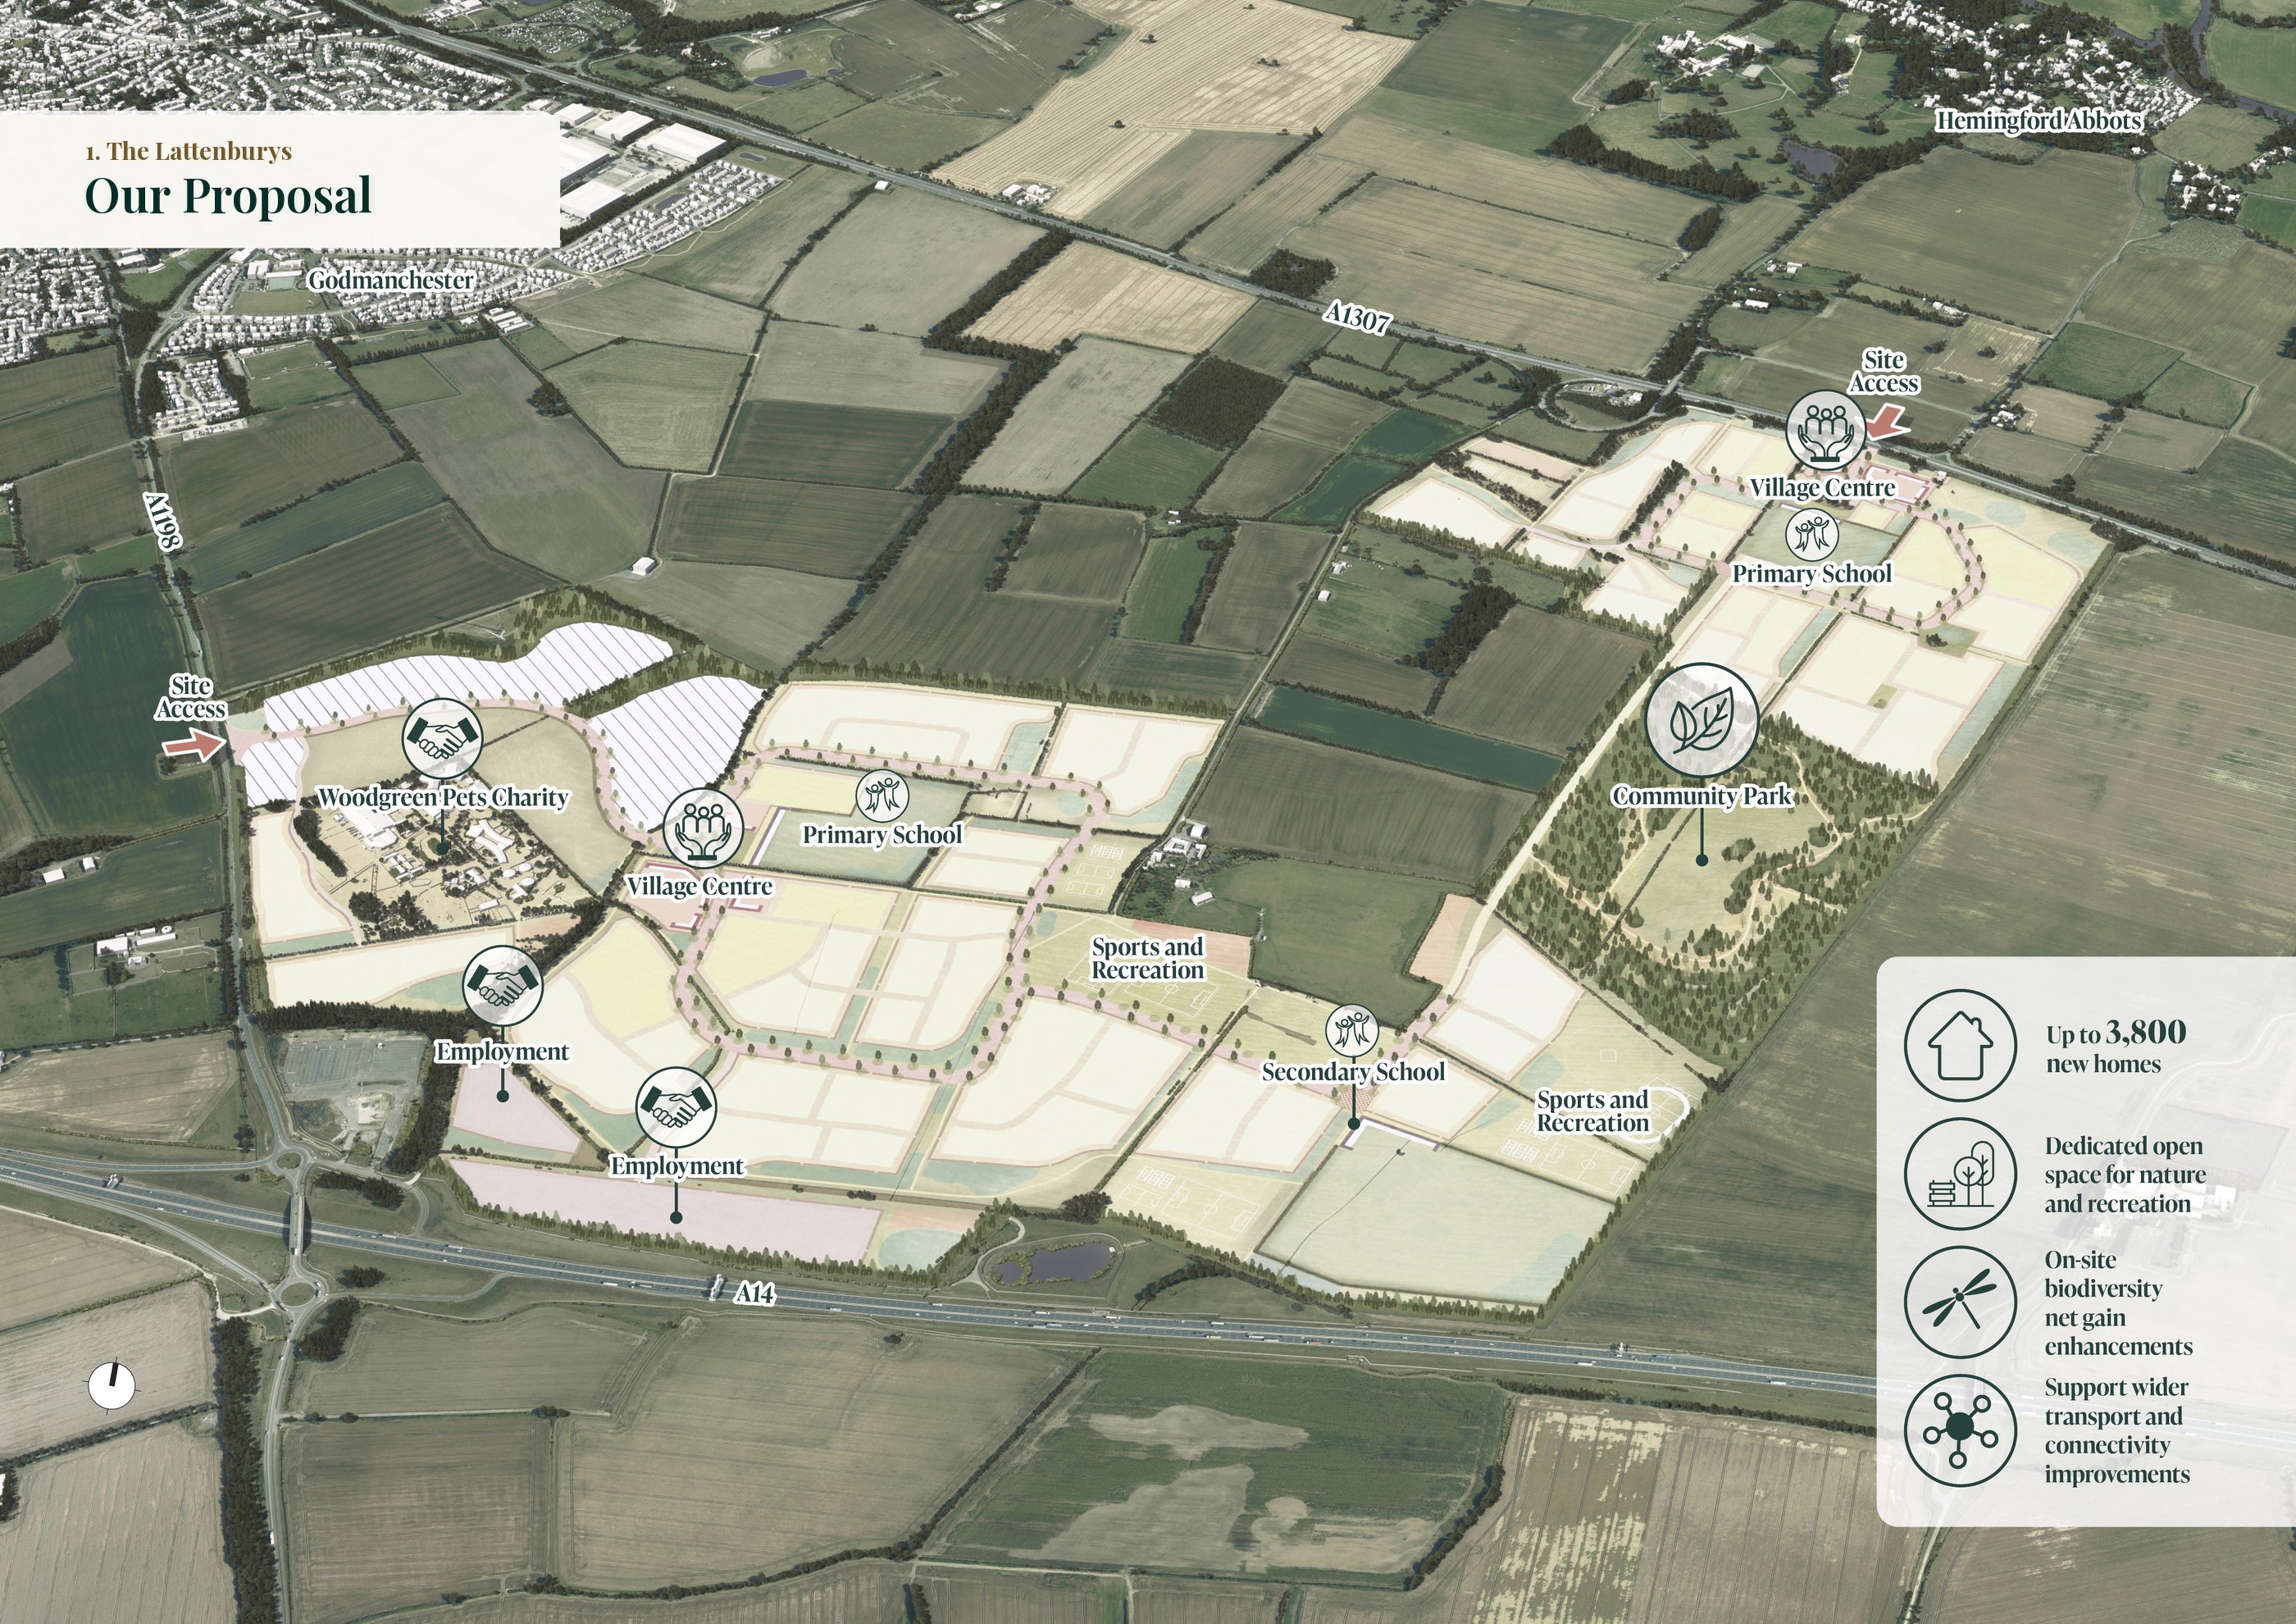
The proposal provides up to 3,800 new homes alongside village centres, schools, employment and community facilities, supported by new vehicular accesses from the A1307 and A1198.
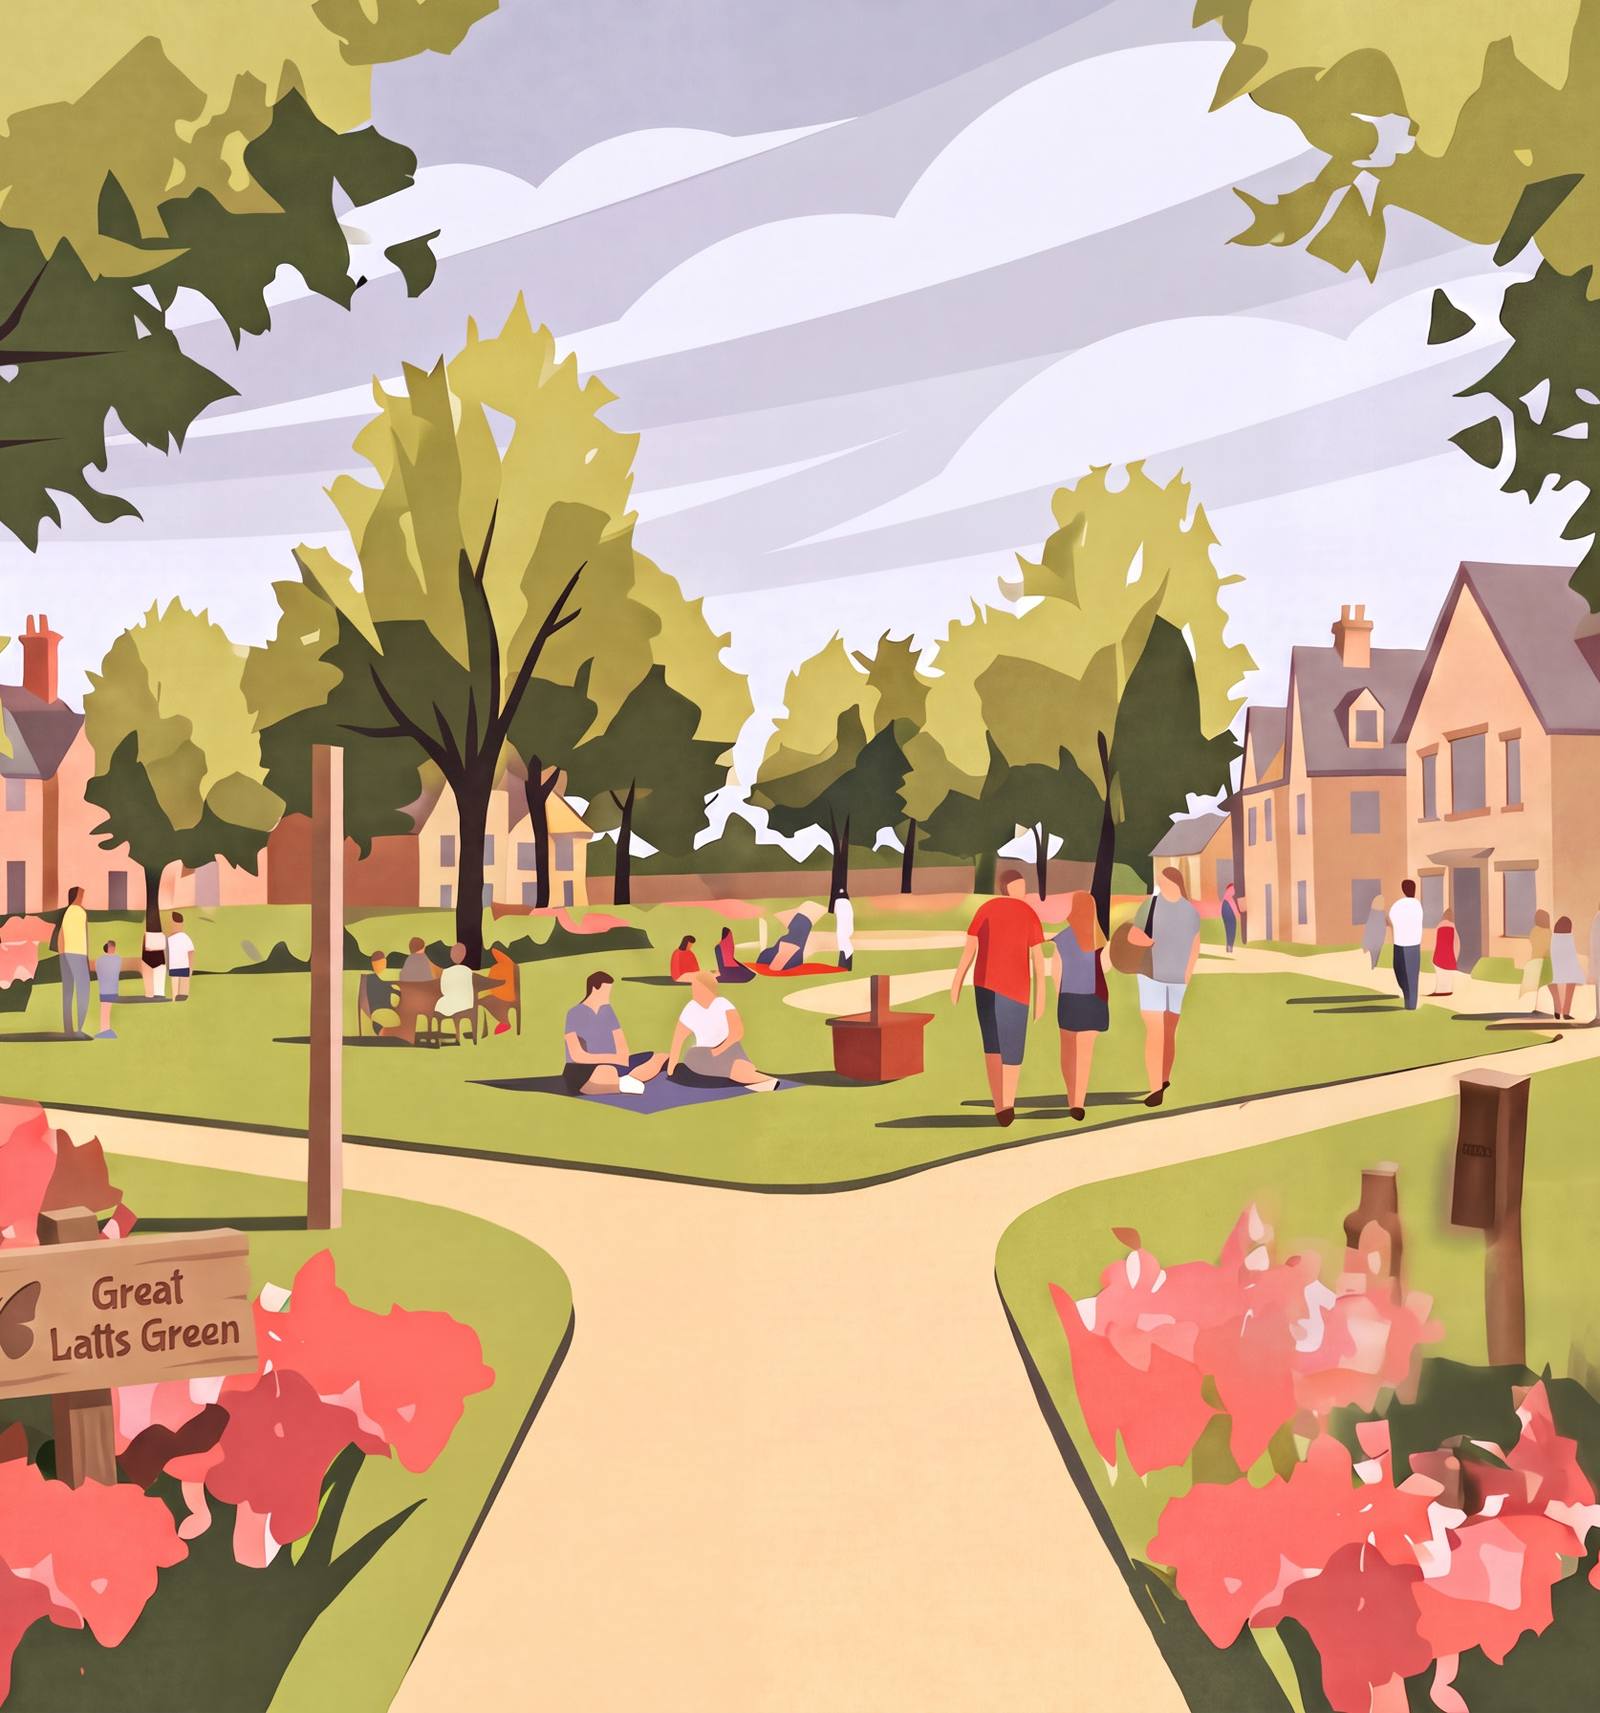
A landscape-led framework
A landscape-led approach is central to the framework, with an integrated network of green infrastructure, a circa 26 hectare Community Park, sports hub and areas for biodiversity enhancement.
Together, these elements create a connected, sustainable and distinctive framework that responds to the site’s landscape setting while establishing a strong sense of place and community.
 (opens the full-size image in a new tab)
How the villages will be shaped
Settling Into The Undulating Landscape
The villages will appear layered within their setting, framed by new woodland and treelined ridges.
Integrate Nature And Water
Green infrastructure will be woven seamlessly throughout the development that connect and expand vital habitats; rainwater will be managed sustainably through a natural network of ponds, swales and planted corridors.
The Green Loop
Connected network of green spaces, habitats, ponds and swales will form a continuous Green Loop around and through the villages. It will deliver an attractive, accessible walking route, connecting homes with community facilities, play spaces, nature areas and the wider countryside.
Intergenerational Living Villages
The Lattenburys will be planned as an integrated intergenerational village in which homes, the schools, community facilities, natural spaces and everyday services collectively support social connection and participation.
Intrinsically Linked
The masterplan links the two villages by anchoring them around a centrally located community park that serves as a shared green bridge and recreational heart. This central parkland functions as a primary active travel corridor and social space, drawing residents from both Great and South Lattenbury into a shared natural setting.
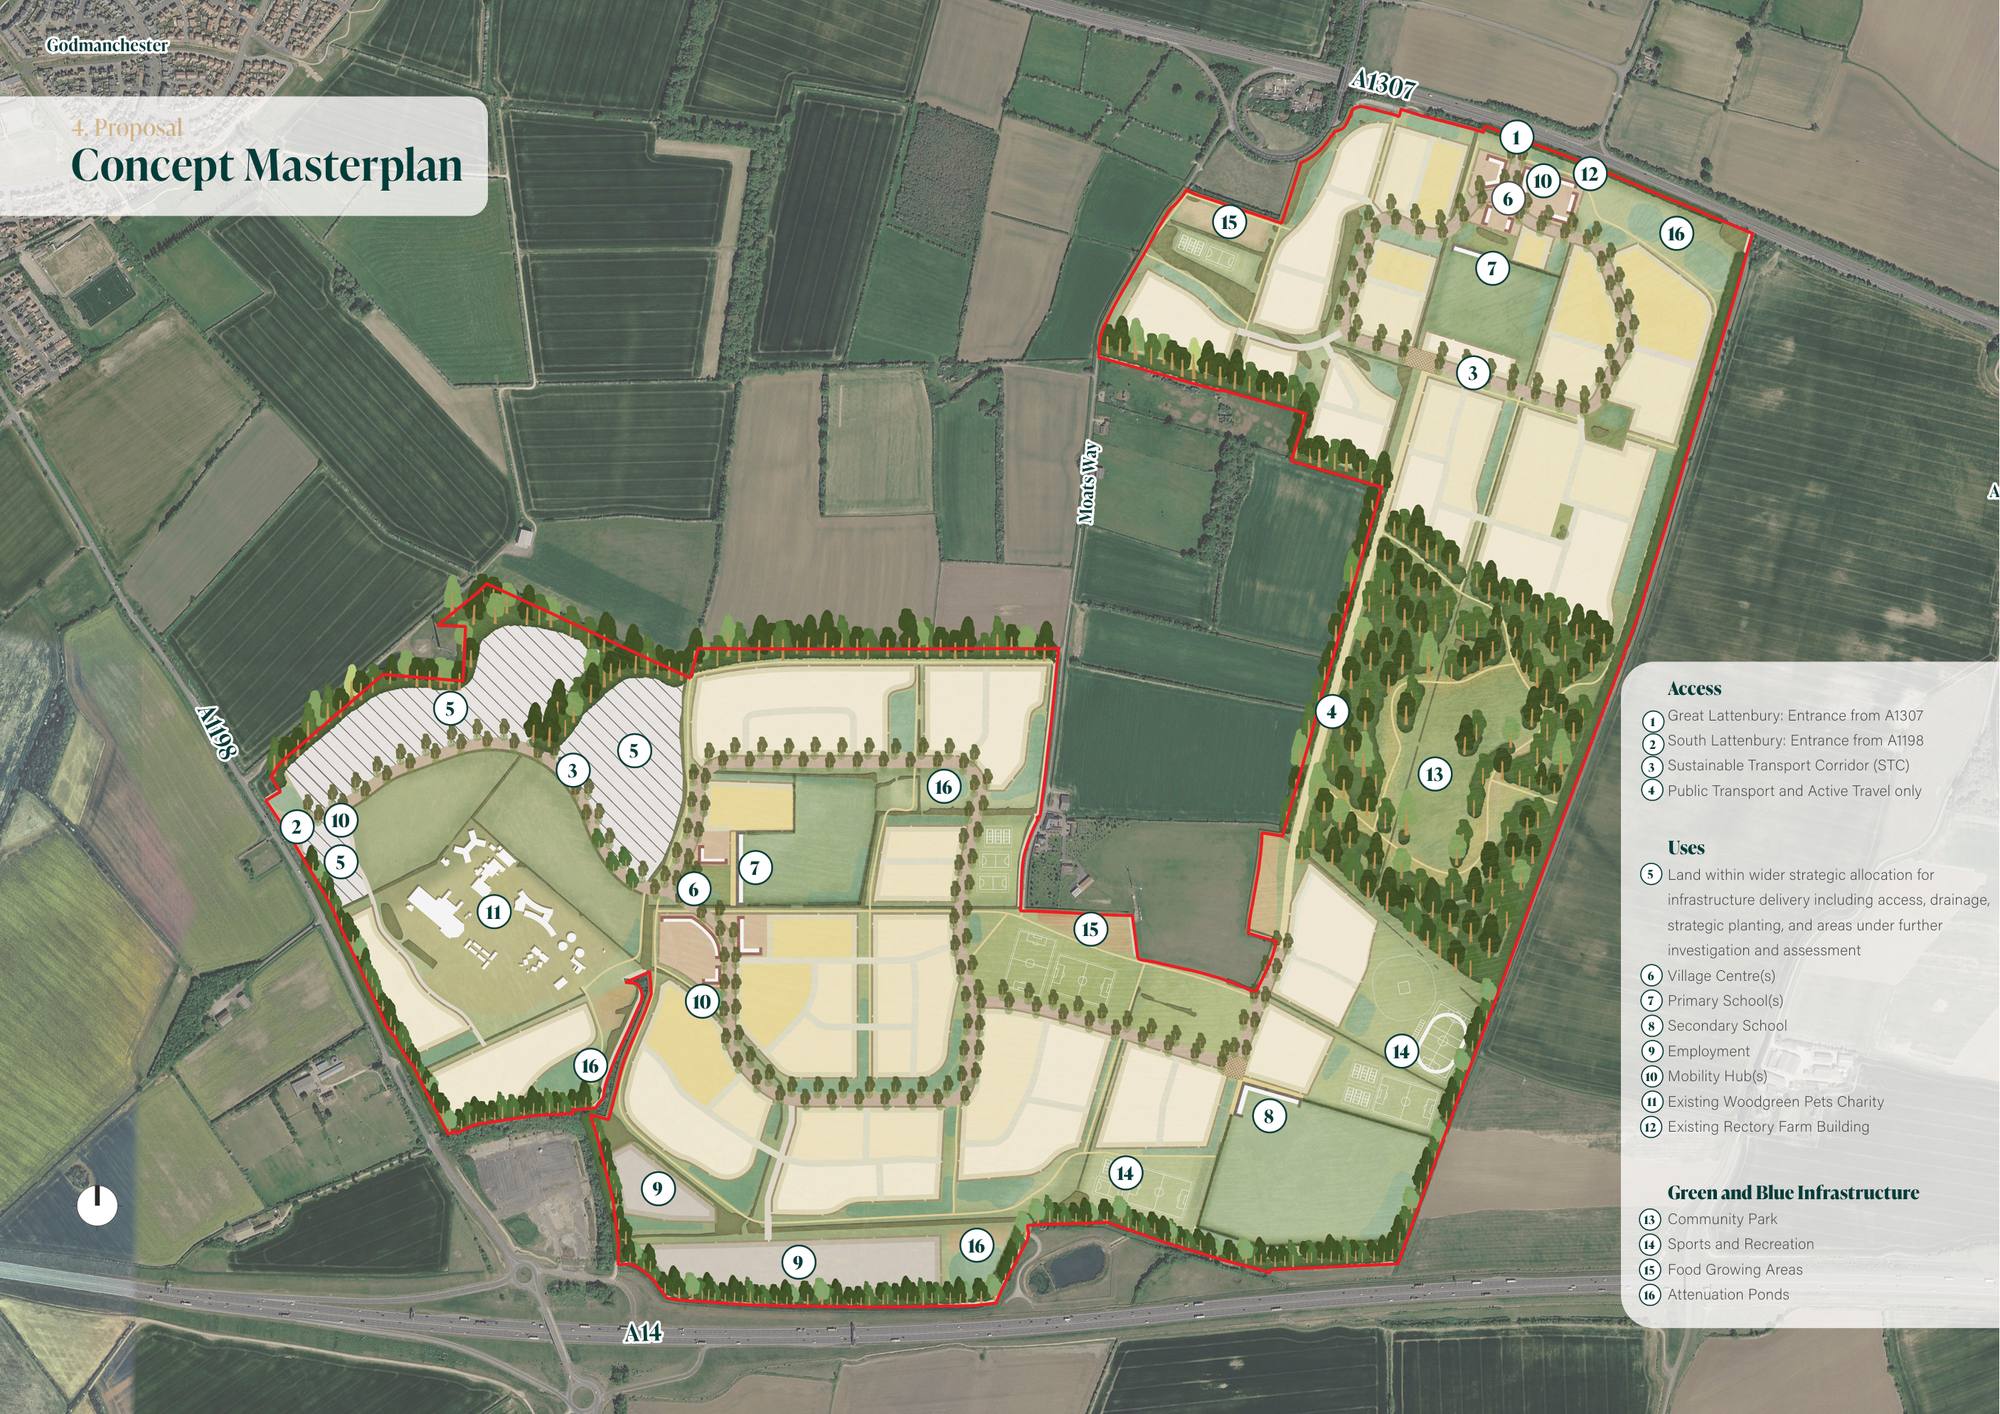
The concept masterplan
Great Lattenbury is entered from the A1307 and South Lattenbury from the A1198, linked by a Sustainable Transport Corridor for public transport and active travel only.
 (opens the full-size image in a new tab)
Find out more
For more information or for expressions of interest on any element of the proposed development, please get in touch.